顯示具有 SPD 3159 標籤的文章。 顯示所有文章

2010年11月19日 星期五

RA@ Hong Kong Catholic Cathedral of the Immaculate Conception

The Hong Kong Catholic Cathedral of the Immaculate Conception (traditional Chinese: 聖母無原罪主教座堂) is the Roman Catholic Cathedral of the Catholic Diocese of Hong Kong. It is the seat of the Diocesan bishop, currently John Tong Hon. The Cathedral is one of the two cathedrals in the city of Hong Kong, the other being the Anglican St. John's Cathedral.


It is located at 16 Caine Road, Central. It is open from 7:00 am to 7:00 pm daily. It is graded as Grade I Historic Building.

The first Roman Catholic cathedral of Hong Kong was built in 1843 on Wellington Street and destroyed in a fire in 1859. The cathedral was rebuilt, but subsequently a different site was selected just above Caine Road by the Glenealy Ravine, where it is still located today. The Cathedral was designed by Crawley and Company of London. Construction of the new building started in 1883. Services first began in July 1886 under the auspices of the Apostolic Vicar Dominic Pozzoni and the first Mass was celebrated on 7 December 1888.


(The narthex in the Cathedral)


It was a Cathedral from the time it was built, as the seat of the apostolic vicariate that preceded the establishment of the diocese in 1946; however, it was not consecrated as a cathedral until 1938.
The Cathedral’s original timber roof was replaced with a concrete roof in 1952; the main altar was also reconstructed in the early 1980s.

                                                         (The nave of the Cathedral)

The Cathedral underwent renovation in 2002, and the renovation project was recognized by an Honorable Mention in the 2003 UNESCO Asia-Pacific Heritage Awards for Cultural Heritage Conservation.

The Cathedral measures 272 feet (83 m) long and 132 ft (40 m) wide, with 38 columns. It is an imposing Gothic Revival style built in a Greek cruciform shape with a tower at the intersection of the nave and transepts. It is constructed predominantly of bricks and stone over a granite platform and is supported by external buttresses.

                                                        (The exterior of the Cathedral)

Sources:
http://en.wikipedia.org/wiki/Hong_Kong_Catholic_Cathedral_of_the_Immaculate_Conception
http://cathedral.catholic.org.hk/index.php?id=2
http://www.catholic.org.hk/v2/b5/index.html

2010年11月9日 星期二

H@Museum of Tea Ware

Hello, i'm going to introduce 'Museum of Tea Ware' to all of you, this site bring to Hong Kong a multi-cultural vision of the arts and culture of the world through an international programme of exhibitions.

About the Museum
Specializing in the collection, study and display of tea ware, the branch museum at Flagstaff House features at its core the generous donations of Dr K.S. Lo (1910-1995) , which include many fine examples of the famous Yixing teapots.
Built in the 1840s, Flagstaff House originally served as the office and residence of the Commander of the British Forces in Hong Kong. It was converted to the Museum of Tea Ware in 1984, with a new wing, The K.S. Lo Gallery, added in 1995. Alongside its exhibitions, the Museum holds regular demonstrations, tea gatherings and lecture programmes to promote ceramic art and Chinese tea drinking culture.

There are several type of collections: Chinese Antiquities, Chinese Fine Art, Historical Pictures, Hong Kong Art,  K.S. Lo Collection of Tea Ware and Seals and Xubaizhai Collection of Chinese Painting and Calligraphy.

Also, they have some permanent exhibitions in the museum, which are Chinese Tea Drinking and Chinese Ceramics and Seals Donated by the K.S. Lo Foundation.

This exhibition introduces the history of Chinese tea drinking and features various kinds of tea ware, from the Tang dynasty (618 – 907) to the 20th century. An education corner on “Essential tea vessels”, with hand-on facilities for the people with visual impairment, is set up to give visitors a more comprehensive background on tea utensils and to encourage a culture of tea drinking.

Education Corner

Small teapot with flattened shoulder
How to get there?
10 Cotton Tree Drive, Central, Hong Kong (inside Hong Kong Park)
Tel: (852) 2869 0690 / (852) 2869 6690 (The K.S. Lo Gallery)
Fax: (852) 2810 0021
Free admission

Opening Hours:
10:00 am - 5:00 pm daily
Closed on Tuesdays and the following public holidays:
Christmas Day and Boxing Day
New Year's Day and the first three days of the Chinese New Year


Source:
http://www.lcsd.gov.hk/CE/Museum/Arts/english/tea/tea01.html

2010年11月7日 星期日

RA@ Western Market

Western Market is also a former name for Plaza Miserere.

(Sheung Wan old market façade)
Western Market (環街市; currently, 西港城) is one of the oldest structures in Sheung Wan, Hong Kong Island, Hong Kong. The current structure was the North Block of the original Western Market. It is the oldest surviving market building in the city. The former South Block was replaced by the Sheung Wan Complex in 1981.

(Western Market, Connaught Road Central façade)
Western Market is located at 323 Des Voeux Road Central. The market occupies a whole city block and is surrounded by the following streets: Des Voeux Road Central (South), Morrison Street (East), Connaught Road Central (North) and On Tai Street (West).

(The south side of the Western Market)
Sheung Wan Complex, now called the Sheung Wan Municipal Services Building, the site of the former South Block, is located at 345 Queen's Road Central. It is surrounded by: Queen's Road Central (South), Morrison Street (East) and Bonham Strand (North).

The Western Market came into business in September 1844. Western Market later consisted of two separate blocks: South Block (demolished) and North Block (the current "Western Market").

(One of the current tenants on the 1st floor is Mr Chan who is a cloth dealer)
The South Block at Queen's Road Central was built in 1858 and demolished in 1980. It was replaced by the Sheung Wan Complex in 1981.

The North Block, smaller and more compact in design, was preserved and renovated by Land Development Corporation. This Edwardian-style building was built in 1906[3] as an extension of the then existing Western Market. It was the former site of Harbour Office that had been moved to a reclamation area in Central District for a larger space to cope with its increasing workload. The old building of Harbour Office was pulled down to build the North Block of Western Market.

(Western Market Enterance)
It operated as a food market until 1988. In 1990, it was declared a historical monument and the renovated market building re-opened as "the Western Market" in 1991. Further refurbishment work was conducted in 2003.

The four-storey building is in Edwardian style that was popular in England from 1901 to 1918. The brickwork on the 4 corner towers is "bandaged", giving a polychromatic effect.

(Stairs inside the building)
A current tenant includes Bavarian-style bakery, Chinese dessert shop and several curio shops.
On the first floor there is a wide range of cloth and textile for sale. The top floor is a restaurant with dancing and live music. On the flyover next to Western Market are a few old pictures with explanations from times long gone?

Resources:http://zh.wikipedia.org/zh-hk/%E9%A6%99%E6%B8%AF%E6%B3%95%E5%AE%9A%E5%8F%A4%E8%B9%9F
http://en.wikipedia.org/wiki/Western_Market
http://www.amo.gov.hk/en/trails_sheungwan1.php?tid=34
http://www.lcsd.gov.hk/CE/Museum/Monument/en/monuments_42.php


2010年11月3日 星期三

C @ King Yin Lei

The 1937-built King Yin Lei is a rare surviving example of Chinese Renaissance style that reflected the design and construction excellence in both Chinese and Western architecture of Hong Kong. The "East-meets-West" construction methods have made the building a rarity in Hong Kong and an outstanding piece of art.The building was sold in 1978 to the Yow family - Mr. Yow Qhei-man and his son Mr. Yow Mok-shing, who gave the name "King Yin Lei" to the building which meant "house of virtuous views".
King Yin Lei, Stubbs Road, Mid-Levels

The building is important in signifying the historical development of Hong Kong. As one of the luxurious historic houses located along the hillside of Hong Kong Island, the building reflects the rising status and growing wealth of the Chinese community in Hong Kong. It also represents an earlier phase of Hong Kong history when the upper-class residential area took shape in the Mid-Levels.

King Yin Lei, Stubbs Road, Mid-Levels


The mansion, built in 1937, sits on a 50 650 square feet site. The three-storey building is a “red bricks and green tiles" mansion of Chinese Renaissance or Chinese Neo Classical Style, which reinterprets traditional Chinese architectural form in the light of western design techniques. A private garden festooned with bonsai plants, various pavilions and terraces encircles the mansion. It has been a scenic spot for mainland and overseas tourists.

The social value of the building also lies in the role it played in the film heritage and entertainment industry of Hong Kong. The mansion has been featured in films of international renown such as "Soldier of Fortune" (1955), "Love is a Many-Splendoured Thing" (1955) .

The building was sold to its current owner in August 2007, and works to remove the roof tiles, stone features and window frames were noticed on site in early September 2007. Restoration works are being carried out and expected to be completed in 2010.


Address: 45 Stubbs Road, Mid-Levels

Sources:
http://gwulo.com/king-yin-lei
www.conservancy.org.hk/heritage/KYL_E.htm
www.heritage.gov.hk/en/doc/KingYinLeiInfo.pdf


2010年11月1日 星期一

H@ Sung Wong Toi


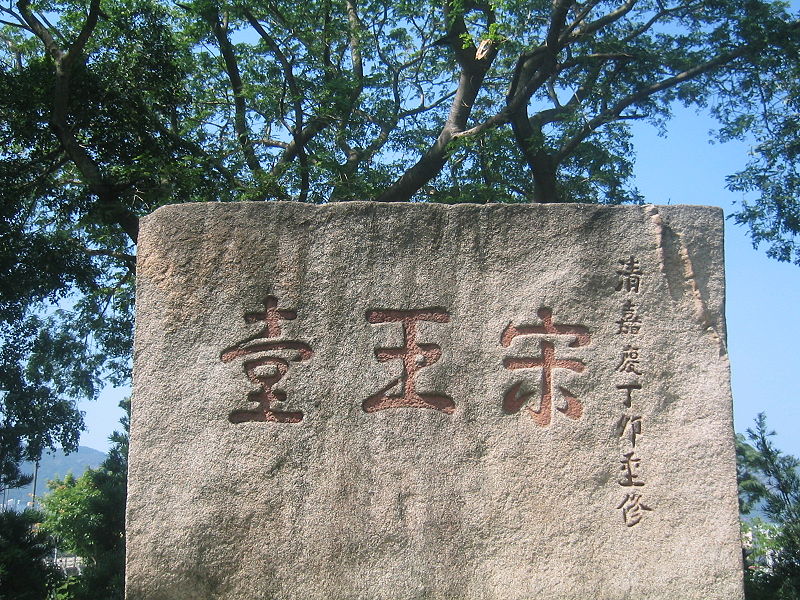
Sung Wong Toi is an important historic relic in Kowloon, Hong Kong. While its remaining portion is currently located in the Sung Wong Toi Garden in Ma Tau Wai, it was originally a 45 m tall boulder standing on the top of Sacred Hill (聖山) in Ma Tau Chung above Kowloon Bay.


The name Sung Wong Toi literally means Terrace of the Sung kings. The stone is believed to have been a memorial to the last two boy emperors of the Southern Song Dynasty, Zhao ShiZhao Bing, who temporarily lived in Hong Kong from 1277 to 1279. and

While it’s true this park is dedicated solely to a rock, there’s much more history behind it than meets the eye. The Chinese characters Sung Wong Toi were inscribed into a large boulder near Kowloon Bay in 1279 as a memorial to the last two boy emperors of the Song Dynasty. Excavation damaged the rock during the Japanese occupation, but luckily the inscription remains intact. A portion was shaped into a rectangular block and is now the park’s centrepiece.

How to get there: Take bus no. 5 or 1A from Tsim Sha Tsui Ferry Bus Terminus and get off at Prince Edward Rd East. Go back to Ma Tou Wai Rd and you will see the park after a few minutes’ walk.

Resource
http://www.timeout.com.hk/around-town/features/37271/hong-kongs-best-parks.html#panel-3
http://en.wikipedia.org/wiki/Sung_Wong_Toi

2010年10月30日 星期六

RA@ Bishop's House

The Bishop's House (會督府, 主教府) is located at 1 Lower Albert Road, Central. It is the residence and office of the Archbishop of Hong Kong.

It was originally designed as a school for Chinese students and for many years housed St Paul's College. The house's origins can be dated from 1843, when Vincent Stanton was appointed Colonial Chaplain of Hong Kong. The building was completed in 1848. When the new Diocese of Victoria was created, Stanton handed over the college property to the newly appointed bishop, George Smith.


The Bishop's House is an imposing building, both in design and proportions. The interior of the building has been completed renovated and modernized as late as 1967–1968. It has been listed as a Grade I historic building.

For Architectural style, it adopts simply and elegant design, built into a granite cornerstone. There is a bunker-style three-story octagonal tower and Western-style buildings in Hong Kong early; it’s longer than a long history of Government House.

In 2009, the Anglican Church announced that it will spend around 800 million to preserve Central buildings, here are some historic buildings will be retained and rehabilitation is following:

Bishop's House: Built in 1848, it’s a historic building now. It was built into the granite cornerstone, two-story and three-story side behind a bunker-style octagonal tower. It is The Former Bishop and St. Paul's College premises originally. It may retain for Hong Kong Sheng Kung Hui (Anglican Church) Archbishop's and will be equipped with museums, the new window-type of air-conditioners and stairs was removed in recent years and it set up facilities for the disabled person to make them conveniently.

St. Paul's Church: Built in 1911, is proposed for a historic building and adopt Gothic style. At the top of the tower has a long and pointed, as early as the Chinese Central Christian Church designed. At the upper is a chapel, lower for St. Paul's College classrooms. In World War II, churches were expropriated for the Japanese military police for training school and it’s fully opened after renovation.

Source:

2010年10月26日 星期二

HL@ Wong Tai Sin Temple

Wong Tai Sin Temple is one of the most famous shrines in Hong Kong. It is dedicated to Wong Tai Sin, or the Great Immortal Wong. The 18,000 m² Taoist temple is famed for the many prayers answered: "What you request is what you get" (有求必應) via a practice called Kau Cim. The temple is located on the southern side of Lion Rock in the north of Kowloon.

Annually, from January 1 to 15, the temple receives numerous visitors, such as those whose prayers were answered returning to thank the immortal. Wong Tai Sin's birthday on the 23rd day of the 8th lunar month, and the Chinese New Year holidays are the busiest times for the temple.
On the Chinese New Year's Eve, thousands of worshippers wait outside the temple before midnight and rush in to the main altar to offer Wong Tai Sin their glowing incense sticks when the year comes. As the tradition goes, the earlier they offer the incense, the better luck they will have that year.

The act of "Kau Cim" at Wong Tai Sin.

Most of the visitors come to the temple in search for a spiritual answer via a practice called Kau Cim. They light incense sticks, kneel before the main altar, make a wish, and shake a bamboo cylinder containing fortune sticks until a stick falls out. This stick is exchanged for a piece of paper bearing the same number, and then the soothsayer will interpret the fortune on the paper for the worshiper. Often the same piece of fortune is taken to multiple booths for verification purposes. Some booths offer palm reading service.
Recently, Taoist weddings have been performed here.

The temple is open from 7:00am to 5:30pm throughout the year, and runs overnight in the Lunar New Year Eve. It is currently administrated by Sik Sik Yuen, a Taoist organization in Hong Kong.

Here is movie which is about the one of the activities were held in last year.


More detalis!

Source:
http://en.wikipedia.org/wiki/Wong_Tai_Sin_Temple
http://www.siksikyuen.org.hk/public/contents/category?lang=iso-8859-1&cid=724

2010年10月24日 星期日

RA@ Nam Koo Terrace

Have you ever heard Nam Koo Terrace (南固臺)? It is one of famous heritage in Hong Kong. As Halloween is coming soon, will you try to experience and to explore this strange and terrible place in there?Do you want to know more now?


Nam Koo Terrace (南固臺) is a Grade I Historic Building. It's located at No. 55 Ship Street, Wan Chai, Hong Kong, popularly known as "The Wan Chai Haunted House". The building is currently owned by Hopewell Holdings, a large property development company based in Hong Kong.


The two-storey red brick building was built in c.1915-1921 and owned by a wealthy Shanghai merchant family by the name of To ().

Nam Koo Terrace continued to remain under the ownership of the To family until 1988, when the property was sold to YUBA Co. Ltd.

Hopewell Holdings took over ownership of the building in 1993, which was initially acquired to be demolished in order to make way for their Mega Tower hotel project (Hopewell Centre II). However, the site has stood vacant since then; despite the fact that the company's development proposal gained Government approval in 1994. While Hopewell Holdings remains the current proprietor of Nam Koo Terrace; recent public announcements indicate that their intentions have now shifted to the preservation, rather than the demolition, of this historical site.


For architecture, it is a site of significant cultural and architectural heritage stemming from Hong Kong's Colonial Era. The building was designed as a European-style house in the 1910s when large private lots on the hillside below Kennedy Road were sold for real estate development.

Beside, it is also a two-storey mansion, incorporating strong elements of both Eastern and Western architectural styles. As one of the more prominent villas in the Wan Chai District, Nam Koo Terrace covers over two hundred square meters of land. It is also referred to as the "red house" because the majority of the building's external wall is constructed from red bricks. Today, the building exists in a ruined state due to the effects of corrosion suffered during the Japanese invasion and ineffective preservation.


As well as embracing the Colonial Eclectic style, Nam Koo Terrace also adopts Classical Revival and Italian Renaissance architectural features combined with traditional Chinese decorations and motifs. The red bricked outer wall of the building is considered to be one of the major features of its architectural construction. Besides the red brickwork; rusticated quoins, moulded cornices, and voussoired arches over the windows add to the uniqueness of the structure's architecture.


Since Nam Koo Terrace has unoccupied for a long time as there are  many haunted rumors. In 2003, there are eight peoples of youth went to abandoned ship Street South to go on an adventure, allegedly, one of the girls was running around and barking, and change the male voice with mighty, should be sent four officers to subdue her finally.

"Nam Koo Terrace" has become a famous place to shooting for horrorible film nowaday, TV series "Finale in Blood (大鬧廣昌隆)" is one of them. Are you feel interested?

Source:
http://zh.wikipedia.org/zh-hk/%E5%8D%97%E5%9B%BA%E8%87%BA
http://www.arch.cuhk.edu.hk/server2/resch/livearch/projects-wanchai_roadshow.html

2010年10月23日 星期六

KW@Hong Kong Heritage - HAW PAR虎豹別墅


Haw Par Mansion 虎豹別墅

ABOUT HAW PAR MANSION

Address:                   No.15A Tai Hang Road, Causeway Bay, Hong Kong
Site Area:                 About 2,030m²
Gross Floor Area:       About 1850m²
No. of Storeys:          4
Year of construction: 1933-1935
Land use zoning:        "Other Specified Uses" annotated "Residential Development with    
                                Historical Site Preserved In-situ" on Approved Causeway Bay 
                                Outline Zoning Plan No. S/H6/14


History

The Haw Par Mansion together with its private garden was built by Aw Boon Haw, who was known as "The King of Tiger Balm". The Mansion was the Aw's family mansion and was restricted to private use, while the Tiger Balm Garden constructed adjoining the mansion was used to be open to the public for enjoyment.

The Tiger Balm Garden has been demolished. The Mansion together with its private garden has been preserved and passed to Government since 2001.


SOURCES:http://www.hkdatabase.com/component/option,com_openwiki/Itemid,2/id,虎豹別墅/

http://www.hkdatabase.com/component/option,com_openwiki/Itemid,2/id,%E8%99%8E%E8%B1%B9%E5%88%A5%E5%A2%85/do,export_xhtml/

http://b.tvb.com/hongkongtopic/2010/10/18/%E6%B4%BB%E5%8C%96%E8%99%8E%E8%B1%B9%E5%88%A5%E5%A2%85/